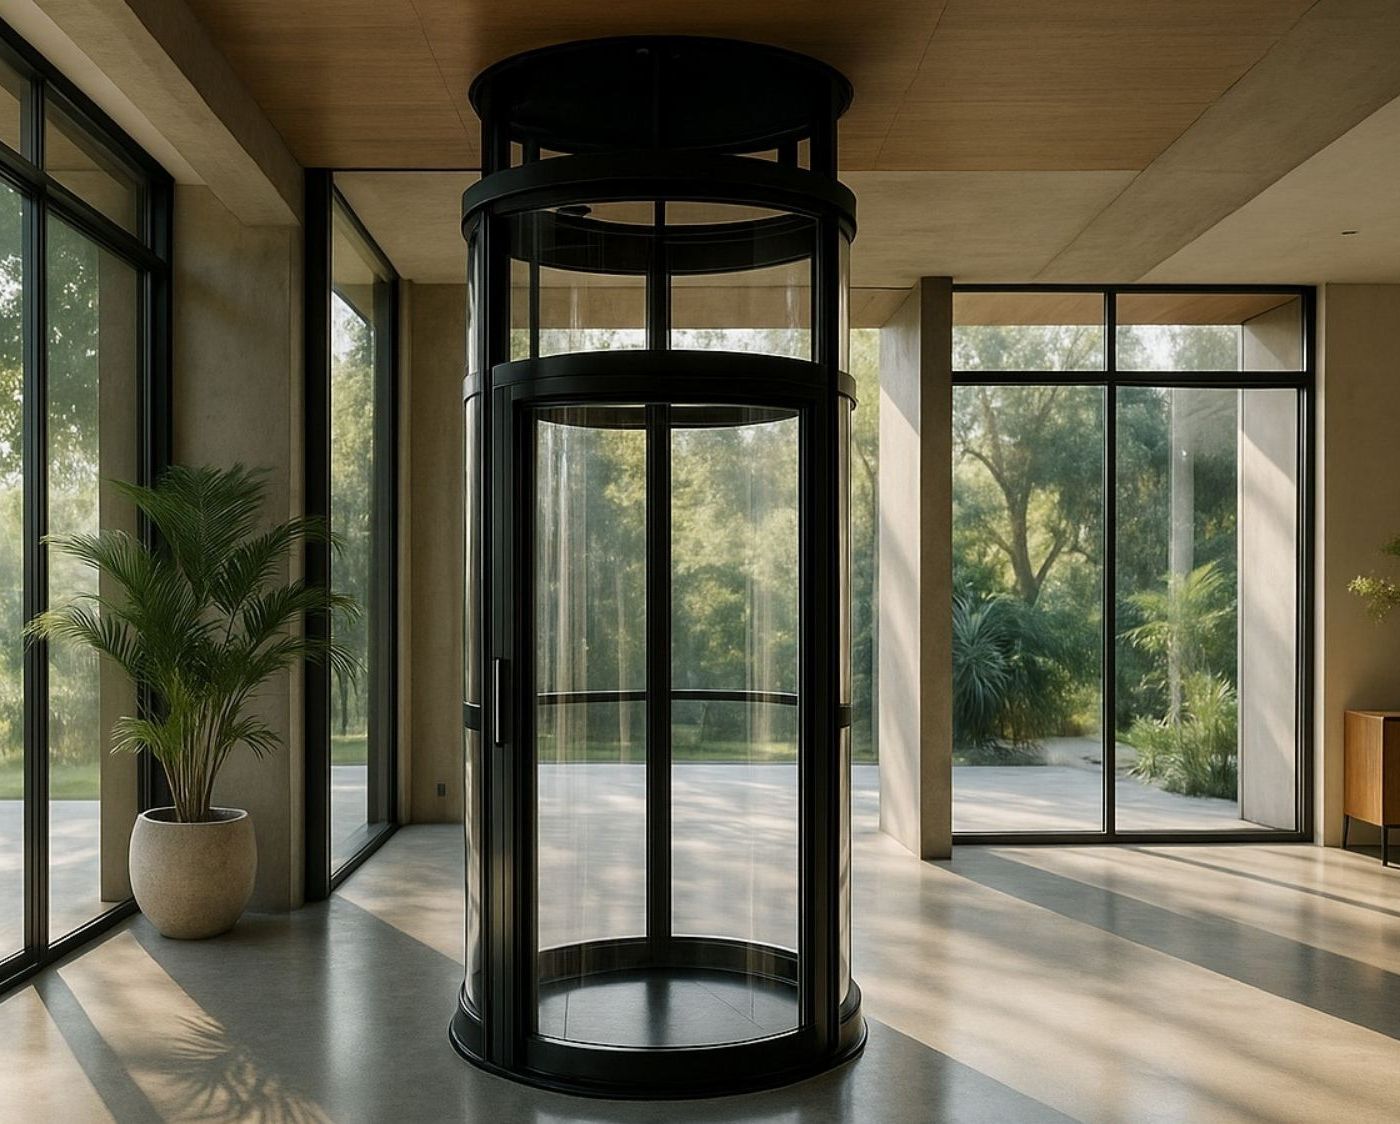

For decades, the residential elevator was treated as a utility to be hidden: boxed into a corner, wrapped in drywall, and disguised behind a door that matched the joinery. That mindset is disappearing. In contemporary villas and multi-level residences across the Middle East and Africa, the elevator is increasingly designed to be seen, and the residential glass elevator has become one of the strongest expressions of this shift.
A glass elevator changes the design conversation because it stops being an object in the house and becomes part of the architecture. It carries light between floors, opens sightlines through the core of the home, and turns vertical circulation into a visual event rather than a concealed function. For architects and interior designers, it offers something rare: a technical necessity that actively improves the spatial experience.
This article looks at how residential glass elevators function as interior design elements, the decisions that shape their aesthetic and technical outcome, and the considerations specific to homes in Lebanon, the Gulf, and African markets.
The Residential Glass Elevator as an Architectural Centerpiece
The defining quality of glass as an elevator material is that it removes visual mass. A conventional enclosed cabin interrupts a space; a glass cabin allows the eye to travel through it. In double-height living rooms, stair voids, and entrance halls, this transparency preserves the openness that contemporary residential design prizes, while still delivering full vertical mobility.
Designers use this quality in several ways. Positioned beside a staircase, a glass elevator creates a sculptural pairing in which the stair and the cabin read as one composition. Placed at the center of an open plan, it becomes a rotational axis around which living spaces organize. Set against an external wall, it can frame views outward, functioning as a moving observation point within the home, a role closely related to what panoramic elevators perform in hotels and commercial buildings.
There is also a practical dimension that designers appreciate: transparency makes small spaces feel larger. In urban residences where floor area is constrained, replacing a solid shaft with a glass structure prevents the elevator from visually shrinking the room it occupies. The elevator stops competing with the interior and starts contributing to it.
Design Decisions That Shape a Residential Glass Elevator
The success of a glass elevator as a design element depends on a series of early decisions made jointly by the architect, the interior designer, and the elevator manufacturer.
Glass Selection and Degrees of Transparency
Not all glass elevators aim for full transparency. Clear laminated safety glass delivers the maximum openness, but frosted, tinted, smoked, or partially screened glass allows designers to modulate privacy and light. A cabin can be fully transparent on the side facing a living space and translucent on sides facing private areas.
Structural requirements come first: cabin and enclosure glazing must be laminated safety glass engineered for the application, meeting the applicable safety standards. Within that envelope, the aesthetic range is wide, and the choice of glass treatment is one of the most powerful tools for tuning how present or discreet the elevator feels in the interior.
Cabin Finishes, Lighting, and Materials
Because the cabin is visible from outside, every interior surface becomes part of the room’s design. Flooring can continue the material language of the house, whether stone, timber, or composite. Handrails, control panels, and frame profiles in brushed stainless steel, black steel, or bronze tones tie the cabin to the home’s hardware palette.
Lighting deserves particular attention. LED strips integrated into the cabin ceiling or along vertical profiles make the elevator glow softly within the space, turning it into a lantern at night. LED systems also consume very little power and generate minimal heat, which matters inside a glass volume. Motion-activated lighting keeps consumption negligible when the cabin is idle, aligning the installation with the energy-conscious design increasingly expected in modern homes.
Placement Within the Home’s Layout
Placement determines both the engineering solution and the design impact. A glass elevator serving a stair void exploits existing vertical space efficiently. A freestanding position in an open plan maximizes visibility but requires a self-supporting structure. Compact solutions matter in renovation projects: modern home lifts are engineered for minimal pits and reduced headroom, while vacuum elevators offer a cylindrical, inherently panoramic format that fits where a conventional shaft cannot.
The earlier the placement decision is made, the better the outcome. When the elevator is integrated during architectural design rather than added afterward, structure, sightlines, and services align naturally, and the glass installation reads as intentional rather than inserted.
Integrating Residential Glass Elevators into Middle Eastern and African Homes
Regional conditions shape how glass elevators should be specified, and homes in Lebanon, Saudi Arabia, and Congo each bring their own parameters.
Working with Light and Climate
Abundant natural light is one of the region’s design assets, and glass elevators are natural partners for it, distributing daylight through the vertical core of the home. At the same time, strong sun requires judgment. A glass elevator positioned against a west-facing facade in a Gulf climate will accumulate heat; tinted or coated glass, external shading, and adequate cabin ventilation keep the installation comfortable.
Dust and humidity also influence detailing. Accessible glass surfaces, quality gaskets, and finishes selected for coastal humidity, relevant in Beirut as much as in Jeddah, keep the installation looking as intended with reasonable upkeep.
Efficiency and Quiet Operation in Daily Use
In a residence, the elevator operates close to living and sleeping areas, so acoustic performance is a genuine design criterion. Modern gearless drives run quietly and smoothly, and quality guide systems eliminate the mechanical noise older installations produced.
Energy behavior matters equally. A residential elevator spends most of its life idle, so standby efficiency dominates its consumption profile. LED lighting, sleep modes that shut down non-essential systems, and efficient drives keep the running cost of a glass elevator modest, an important point in markets where electricity is expensive or supply is constrained. A well-specified residential glass elevator adds architectural value without adding a meaningful energy burden.
Residential Glass Elevator FAQ
Do residential glass elevators require a full shaft?
Not necessarily. Many residential glass installations use a self-supporting glazed structure rather than a concrete shaft, which is precisely what keeps them visually light. Requirements depend on the drive technology, travel height, and local regulations, so the structural approach should be confirmed with the manufacturer during design.
How much space does a residential glass elevator need?
Compact residential platforms can fit within roughly one square meter of floor area, with larger cabins scaling up from there. Pit and headroom requirements for home lift configurations are significantly reduced compared with commercial elevators, and vacuum designs need no conventional pit at all. Exact dimensions depend on the chosen model and cabin size.
Are glass elevators safe for family homes?
Yes. Residential glass elevators use laminated safety glass engineered for the application and carry the same protective systems as conventional cabins, including door protection, emergency stop and alarm functions, and backup lowering in case of power interruption. Equipment built to recognized ISO and European standards provides documented assurance of these protections.
Design Your Home Around a FujiLift Glass Elevator
A residential glass elevator is one of the few additions that improves a home’s daily function and its architecture at the same time. FujiLift manufactures glass, panoramic, and compact home elevator solutions for residences across the Middle East and Africa, built in its own factory to ISO and European certification standards. Contact our team to explore how a glass elevator can become the centerpiece of your next residential project.